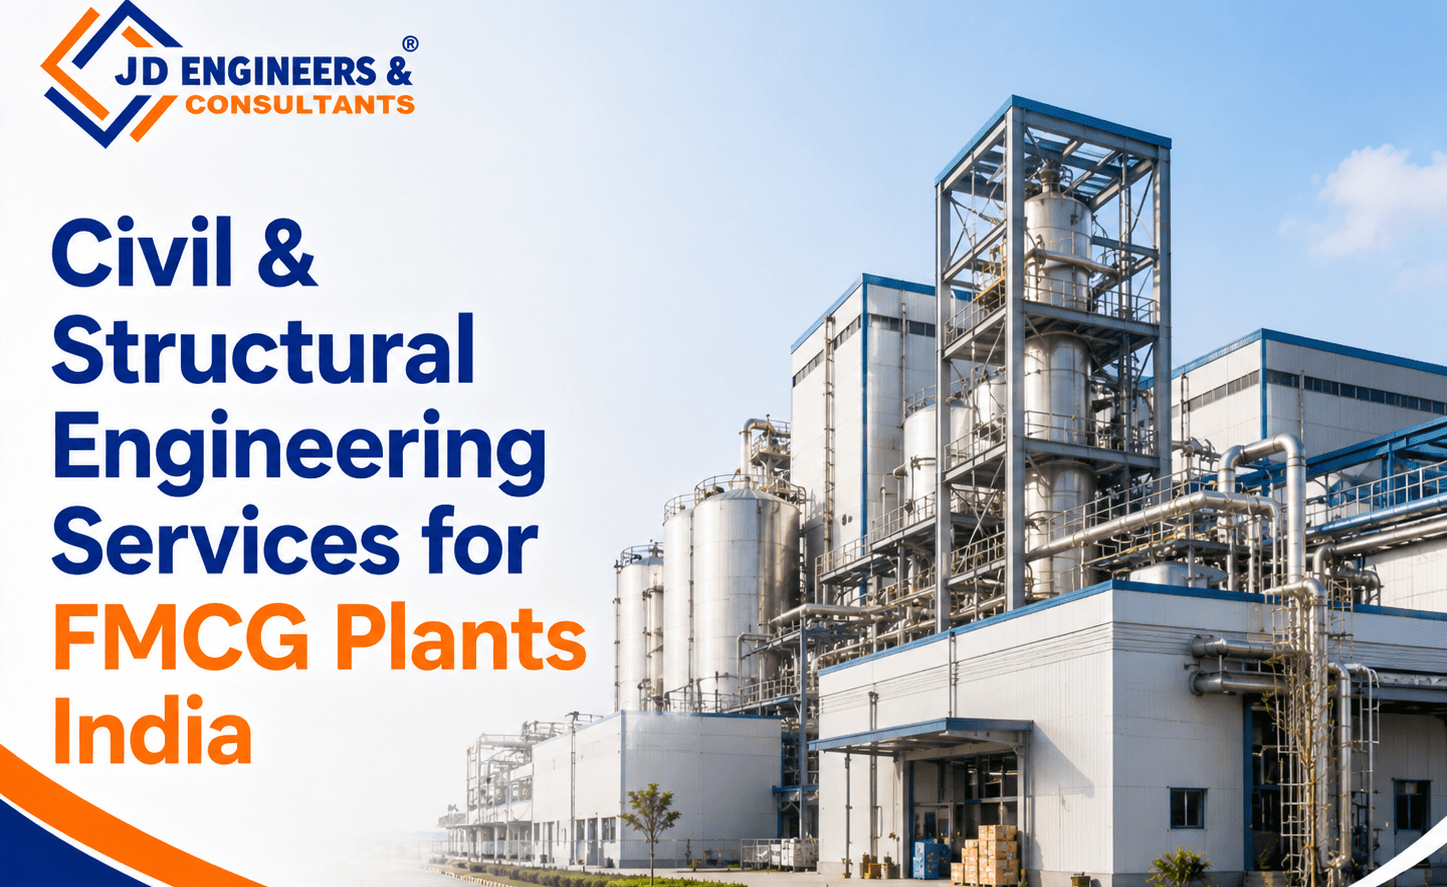
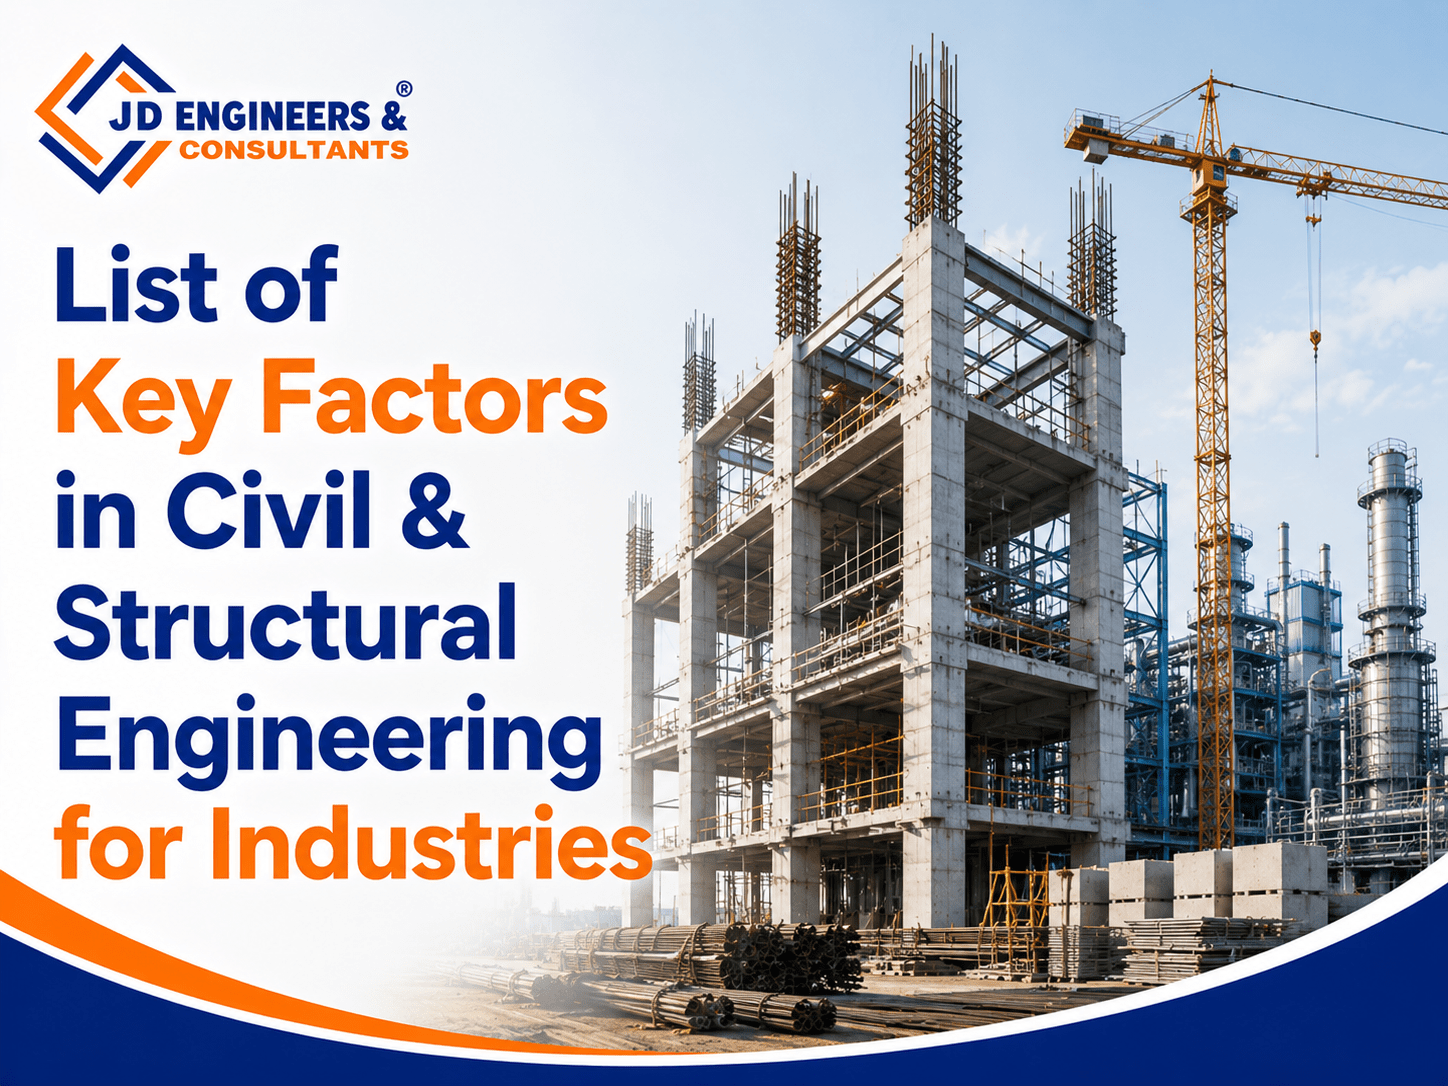
Building an industrial facility that lasts for decades comes down to a handful of technical decisions made before the first foundation is poured. This list of key factors in civil and structural engineering for industries walks through those decisions, from reading the ground beneath a site to selecting materials that survive years of operational stress. JD Engineers & Consultants applies this same framework across factories, warehouses, and processing plants throughout Indore, Pithampur, Dewas, Ujjain, Sanwer, and Dhar.
If you are planning a new industrial building, or evaluating the safety of an existing one, understanding these factors helps you ask the right questions of any civil and structural engineering consultant you hire.
What Civil & Structural Engineering Covers in an Industrial Setting
Civil engineering handles the broader site: grading, drainage, access roads, and utility layout. Structural engineering narrows in on the building frame itself, calculating how loads travel from the roof through the columns and into the ground. Together, these disciplines form the backbone of any civil and structural engineering company serving industrial clients.
This matters more for factories and plants than for ordinary construction, since they carry heavier, often moving loads and run continuous operations that cannot tolerate downtime. A structure not engineered with future flexibility in mind costs far more to modify later.
The Ground Beneath: Site and Soil Factors
Reading the Site Before Designing Anything
Engineers begin by studying the land itself: topography, access points, neighboring structures, and existing underground utilities. These findings shape decisions on where to place the building footprint, which direction water should drain, and how much room to reserve for future expansion.
Soil Investigation and Geotechnical Testing
A geotechnical study measures how much weight the soil beneath a site can safely carry. Bearing capacity, groundwater depth, and settlement behavior all come from this testing, and the results directly decide which foundation type is appropriate. Skipping or rushing this step is one of the fastest ways to end up with cracked slabs or tilting equipment platforms years later.
Designing the Structure: Load and Foundation Factors
Structural Design and Load Calculation
Once soil data is available, engineers calculate every load the building will carry: its own weight, the people and equipment inside it, wind, and seismic forces. These calculations determine the size of every beam, column, and slab, balancing safety against material cost.
Choosing the Right Foundation Type
Foundation selection depends on soil strength and how heavy or concentrated the structural loads are. Industrial projects typically use isolated footings for widely spaced column loads, combined footings where columns sit close together, raft foundations for large uniformly loaded structures, pile foundations where surface soil is weak, or machine foundations for vibration-sensitive equipment. Getting this choice right is central to any credible structural design services engagement, since the wrong foundation type is expensive to correct after construction begins.
Standing Up to Nature: Seismic, Wind, and Drainage Factors
Seismic-Resistant Design
India’s seismic design code, maintained by the Bureau of Indian Standards, sets zone-based requirements for earthquake resistance. Applying these provisions correctly protects the structure, equipment, and people inside it, and helps avoid extended shutdowns after a seismic event.
Wind Load Analysis
Open-sided sheds, tall storage structures, and lightweight roofing are especially vulnerable to wind pressure. Engineers calculate expected regional wind speeds and design framing, cladding, and roof connections to resist that pressure without excessive movement.
Drainage and Water Management
Water is one of the most persistent threats to a foundation. Careful site grading, stormwater channels, and foundation drainage keep moisture away from footings and slabs, preventing the slow deterioration that leads to cracking and settlement.
Building for the Long Term: Materials, Fire Safety, and Compliance
Material Selection
Material choice shapes both durability and lifecycle cost. Depending on the industry, projects commonly use reinforced concrete (RCC) for general framing, structural steel for large clear spans, precast concrete for repetitive elements, composite steel-concrete systems for heavy loads, and corrosion-resistant materials for chemical or high-humidity plants. A capable civil engineering consulting services provider matches these choices to the specific stresses each industry places on a building.
Fire-Resistant Design
Industrial buildings often store combustible materials or chemicals that raise fire risk. Design responses include protective coatings on steel members, adequate concrete cover on reinforcement, fire-rated doors, and clear escape routes, all aimed at giving occupants and firefighters more time before structural failure becomes a risk, since every extra minute of structural stability during a fire allows more time for evacuation and firefighting operations.
Regulatory Compliance
Every industrial project must satisfy local building bylaws, structural safety codes, environmental clearances, and fire department requirements. A thorough structural engineering consultant keeps this documentation on track from the design stage through final occupancy, avoiding approval delays.
Planning for Maintenance and Expansion
Good structural design anticipates how a building will be inspected, maintained, and possibly expanded. Accessible inspection points, protective coatings, and design margins for future loads all reduce the cost of keeping a facility safe over its working life.
How These Factors Work Together to Improve Project Safety
None of these factors operate in isolation. Accurate load calculations only matter if soil investigation was done properly, and fire-resistant detailing only helps if materials were chosen correctly. This is why industrial structural engineering services are delivered as a coordinated process, not a checklist completed by disconnected teams. Combining structural design with quality construction practices and ongoing site inspection is what keeps a facility safe across its lifecycle.
What to Look for in an Industrial Structural Consultant
Before hiring an industrial structural consultant, review their track record on projects of similar scale, in-house capability across civil, structural, and site supervision, familiarity with Indian seismic and structural codes, and approach to quality assurance during construction, not just design. A well-rounded civil engineering company brings these capabilities together under one roof, reducing the coordination gaps that appear when design and construction are handled by separate, disconnected teams.
FAQs About Factors in Civil & Structural Engineering for Industries
1. What is the first step a civil and structural engineering consultant takes on a new project?
Site analysis and soil investigation come first. These findings shape every design decision that follows, including foundation type and building layout.
2. How do engineers decide which foundation type to use?
The choice depends on soil bearing capacity, groundwater levels, and how heavy or concentrated the structural loads are, all identified through geotechnical testing before design begins.
3. Do small industrial units need the same level of structural engineering as large factories?
Yes, though the scope is smaller. Even a modest warehouse or workshop needs proper foundation design and load calculation to avoid settlement or structural issues later.
4. How often should an industrial building’s structure be inspected after construction?
Most industrial structures benefit from a formal inspection every few years, or sooner if the facility takes on new equipment loads, undergoes expansion, or shows visible signs of cracking or settlement.
5. Can civil and structural engineering services help with an existing building that needs expansion?
Yes. A structural assessment of the existing frame and foundation determines what additional load it can safely support, guiding the design of any extension or new equipment installation.
Start Your Industrial Project on Solid Ground
From the first soil test to the final structural inspection, JD Engineers & Consultants brings civil and structural engineering expertise to industrial projects across Indore, Pithampur, Dewas, Ujjain, Sanwer, and Dhar. Contact JD Engineers & Consultants today to discuss your project and get a structure that is built to perform for decades, not just to pass inspection.